Typology
Hotel Interior
Location
Gangtok, Sikkim
Area
Details available on request
Category
Academic
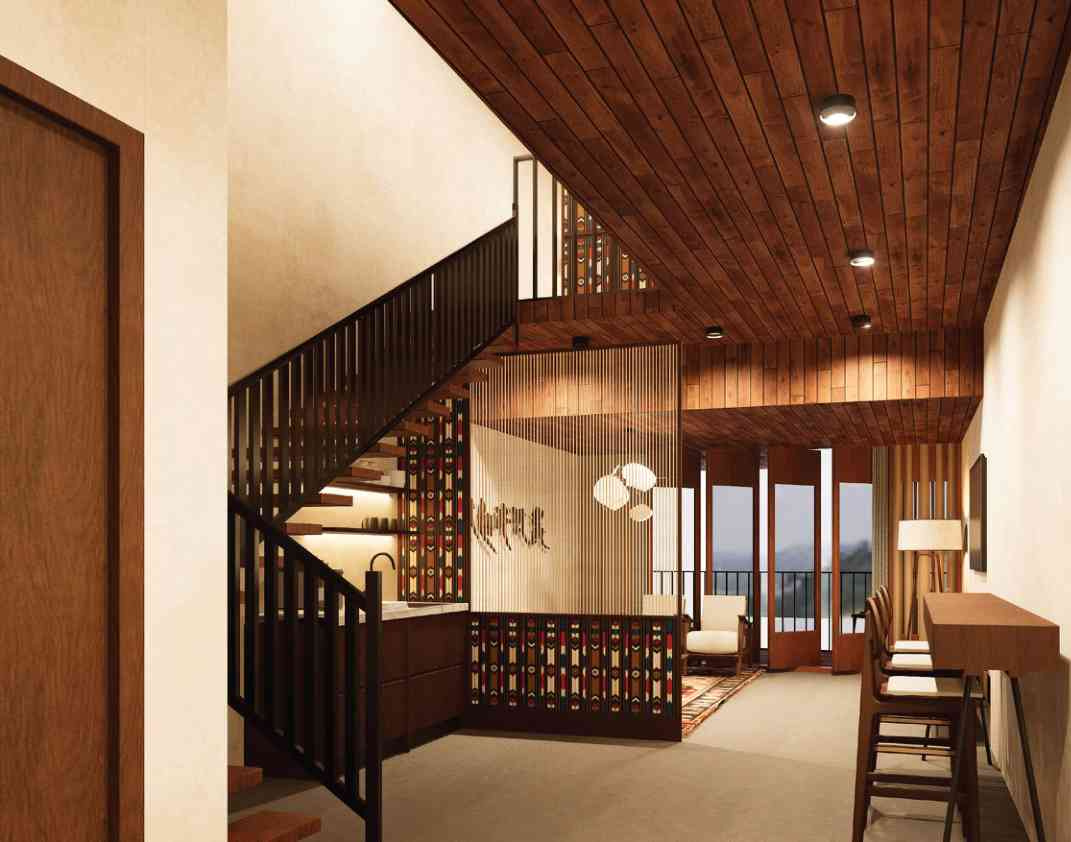
01 — Overview
A hotel interior inspired by the landscape and culture of Gangtok. The project explores movement and stillness through the fluidity of prayer flags, creating a calm and immersive experience for guests.
02 — My role
Project design and individual contribution stated separately
- Concept development
- Space planning
- Model making and sketching
- Digital rendering
- Working drawings
03 — Concept
Inspired by the movement of prayer flags in the wind, the design translates fluidity into spatial forms and circulation. The contrast between movement and stillness creates a meditative atmosphere that connects the interior with its natural surroundings.
04 — Design approach
The hotel brings together reception, restaurant, spa, banquet and guest spaces through a continuous spatial experience. Fluid movement and carefully framed views create a connection between the different areas.
05 — Design outcome
A serene hospitality environment where movement, nature and spatial experience come together to create a pause from the everyday.
Process
01 — Concept and research
02 — Planning
03 — Rooms and sections
04 — Spa and public spaces
05 — Reception and arrival
Project summary
Typology
Hotel Interior
Location
Gangtok, Sikkim
Area
Details available on request
Spaces
Reception · Restaurant · Spa · Banquet · Rooms
Skills
Concept development · Space planning · Hospitality design · Model making · Sketching · Digital rendering · Working drawings
Software
AutoCAD · InDesign · Photoshop · Autodesk SketchBook · Rhino · SketchUp · Enscape
Next project
THE WALT DISNEY COMPANY